
Roof and Gutter Planning · Aldie, VA
Roof Replacement and Gutter Coordination in Aldie, VA
Plan an Aldie roof replacement around gutter condition, drip edge, fascia, downspouts, drainage paths, protection, and clearly assigned responsibilities.
Published November 3, 2026 · Northern Virginia
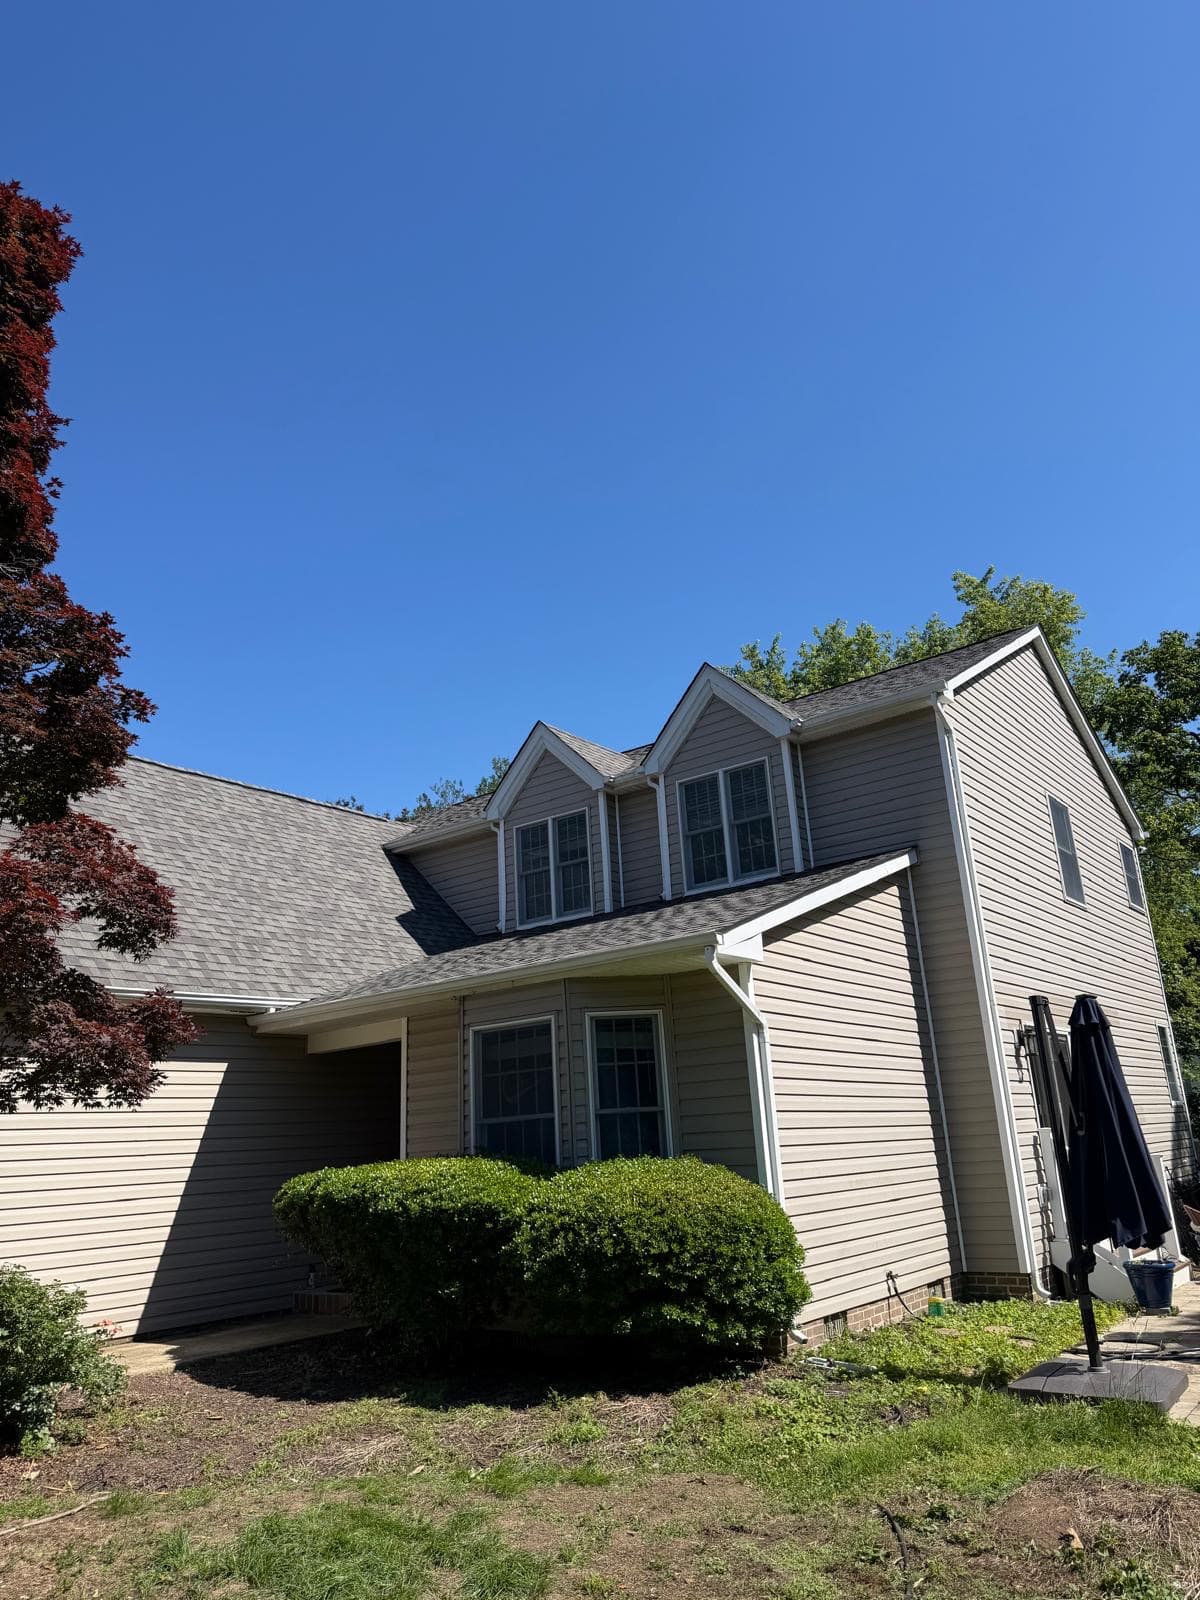
Record the existing roof-edge system
Photograph the eaves, rakes, gutters, downspouts, fascia, soffits, roof-to-wall areas, lower roofs, and where water leaves the downspouts. Note visible sagging, loose components, staining, overflow marks, damaged trim, or areas that have been patched.
Ground-level observations are useful, but they do not prove the cause of a condition. Leave roof access and technical evaluation to qualified professionals. An Aldie replacement scope should be based on the property and documented findings.
Decide what stays, moves, or is replaced
Ask whether existing gutters will remain in place, be temporarily removed and reinstalled, or be replaced under the same project or a separate scope. Record who is responsible for each step and how damage, fastener locations, and sealant or finish conditions will be handled.
If a different gutter profile, guard system, or downspout arrangement is being considered, confirm dimensions and attachment details before the roof-edge work is finalized. Do not assume every existing component can be reused.
Connect drip edge, fascia, and underlayment details
The roof edge is a system, not a single visible metal strip. Ask the roofer to explain how underlayment, drip edge, shingles, fascia, gutters, and adjacent trim are included in the written scope. Existing conditions may change what can be confirmed before tear-off.
The proposal should state how concealed deterioration is documented, priced, and approved if it becomes visible. Avoid a scope that names the shingles but leaves the roof-edge connections and repair boundaries undefined.
Review downspout routes and drainage paths
Map where each downspout discharges and what lies below it: grade, planting beds, walkways, patios, driveways, foundation walls, lower roofs, or drainage components. A roof replacement does not automatically redesign site drainage, but the work should avoid disconnecting or overlooking the existing route.
Identify whether downspout extensions, buried piping, rain barrels, or other connected items must be detached and restored. Assign those responsibilities in writing and note any work that belongs to another contractor or a separate project.
Plan access and property protection
Gutters can affect tear-off access and debris control around the roof edge. Discuss how doors, windows, siding, decks, landscaping, vehicles, air-conditioning equipment, and walkways will be protected during removal and installation.
Confirm material staging, delivery, cleanup, magnetic sweeping where appropriate, and how the crew will keep entries usable. If another provider will perform gutter work, coordinate the dates so one scope does not damage or delay the other.
Compare complete written scopes
A useful proposal should describe tear-off, decking assumptions, underlayment, shingles, flashing, ventilation, drip edge, gutter treatment, fascia or soffit boundaries, downspout connections, protection, cleanup, permits or inspections where applicable, exclusions, and concealed-condition procedures.
Compare the roof and gutter responsibilities line by line. A lower total may simply leave the gutter removal, roof-edge repair, or restoration to the homeowner. Clear handoffs help prevent unfinished edges and scheduling conflicts.
Frequently Asked Questions
Do gutters have to be removed for a roof replacement?
That depends on the existing installation, roof-edge details, condition, and proposed work. The roofer should state the plan and responsibility in the written scope.
Can old gutters be reinstalled?
Possibly, but their condition, profile, attachment, and compatibility with the planned roof edge should be evaluated before reuse is promised.
Does a roof replacement fix drainage around the foundation?
Not automatically. The roofing scope should document downspout connections and discharge points, while broader grading or drainage work may require a separate evaluation.
What happens if damaged fascia is found?
The proposal should explain how concealed conditions are documented, priced, approved, and scheduled before additional work proceeds.
Related Planning Resources
Define the roof-edge responsibilities before scheduling
Share safe ground-level photos of the roof edges, gutters, downspouts, exterior transitions, and visible concerns. Roofing Roughnecks can review the next inspection step.
Request a Roof Inspection