
Roof Replacement Planning · Great Falls, VA
Complex Roofline and Valley Planning in Great Falls, VA
Plan a Great Falls roof replacement around valleys, dormers, roof-to-wall transitions, drainage paths, ventilation, access, and a documented proposal scope.
Published November 17, 2026 · Northern Virginia
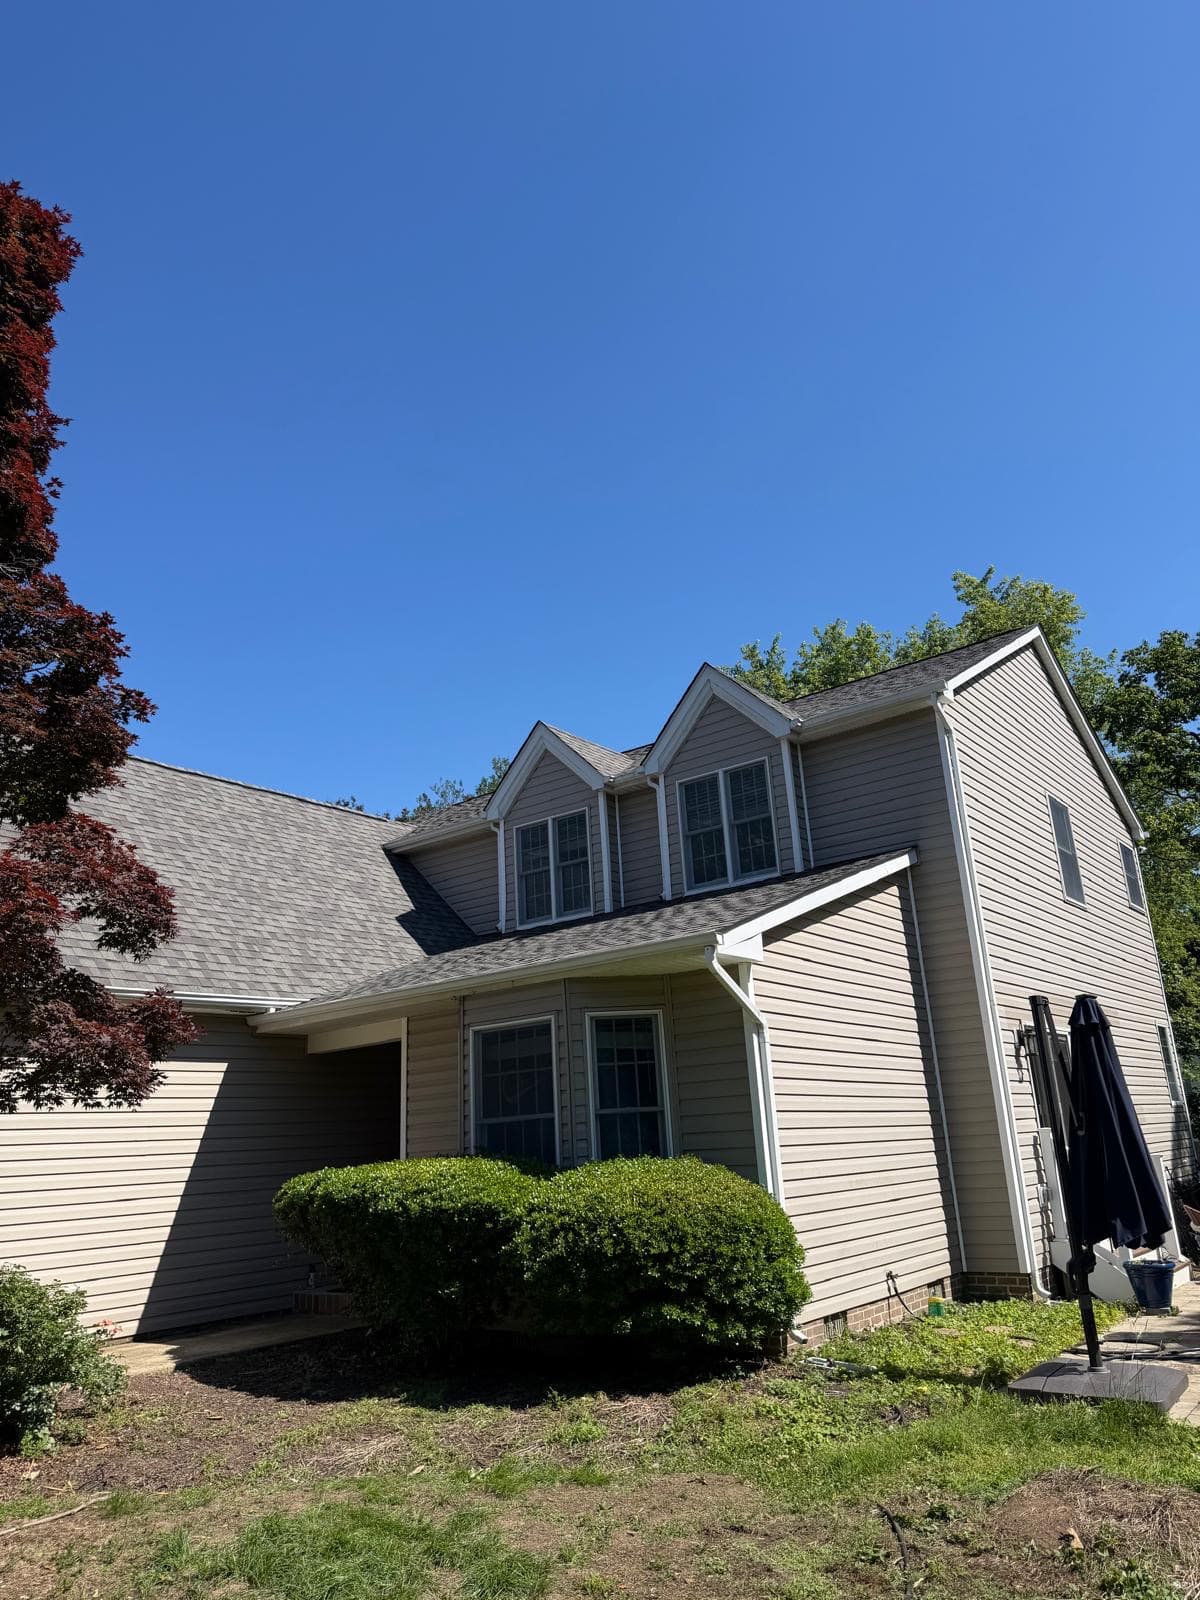
Map every roof plane and transition
A complex roof should be documented as connected planes, not priced as one uninterrupted surface. Identify main slopes, additions, porches, dormers, valleys, ridges, sidewalls, chimneys, skylights, penetrations, and lower roofs. Photos and measurements should use consistent labels so proposal details can be tied to visible locations.
For a Great Falls roof replacement, include ground-level observations and the accessible inspection information available for the property. The written scope should also state the limits of the inspection and how concealed decking or flashing conditions will be handled after tear-off.
Follow the water paths through valleys
Valleys collect water from more than one roof plane, so their condition and connections deserve specific attention. Note where a valley begins, what drains into it, how it meets eaves or another roof, and whether nearby walls, dormers, leaves, or roof geometry concentrate debris or runoff.
Ask each bidder to describe the valley work in the proposed roof system and how adjacent shingles, underlayment, and flashings are included. Product and installation details should follow the selected manufacturers' current instructions and the project-specific design.
Define roof-to-wall and dormer responsibilities
Where shingles meet siding, masonry, trim, dormers, or an upper wall, the proposal should state which existing materials are expected to remain, what access is included, and who is responsible for related removal, replacement, or repair. A roofing line item alone may not explain these trade boundaries.
Photograph each interface and identify visible sealants, step areas, counterflashing, trim, and penetrations without assuming their concealed construction. If siding or masonry access may be needed, address that possibility before the schedule is set.
Review ventilation as one connected system
Multiple ridges, short roof sections, additions, and attic separations can complicate ventilation planning. Document the existing intake and exhaust locations and the attic areas they serve. Do not assume that every visible ridge connects to the same open attic volume.
The proposal should identify the planned ventilation components and any inspection or access assumptions. The final approach depends on the existing construction, selected products, and project-specific evaluation.
Plan access, protection, and debris routes
Complex roofs can require staging near landscaping, driveways, decks, patios, lower roofs, and neighboring areas. Decide where deliveries, equipment, debris containers, and crew access can be placed. Identify surfaces and exterior features that need protection and how daily cleanup will be handled.
Discuss steep areas, multiple levels, and lower-roof transitions during the site visit rather than after work begins. The contractor should define the planned access and protection scope without promising conditions that cannot be confirmed in advance.
Compare proposals by detail, not only total
Ask every roofer to address tear-off, decking assumptions, underlayment, valleys, roof-to-wall interfaces, penetrations, ventilation, edge details, disposal, protection, related-trade boundaries, documentation, and the change process. Consistent scope makes the totals easier to compare.
Roofing Roughnecks can evaluate these conditions within an approved roof-replacement scope. The inspection findings, selected roofing system, manufacturer instructions, and written agreement determine the final work.
Frequently Asked Questions
Why should roof valleys be listed separately in a proposal?
Valleys connect multiple roof planes and drainage paths. A clear scope explains the planned valley materials and their relationship to adjacent shingles and flashings.
Can all flashing conditions be confirmed before tear-off?
Visible interfaces can be documented, but some decking and flashing details may remain concealed until the agreed roofing materials are removed.
Does every ridge vent serve the same attic?
Not necessarily. Additions, dormers, and attic separations can divide roof areas, so intake, exhaust, and connected attic volumes should be evaluated for the property.
What photos should a roofing proposal include?
Useful photos label valleys, dormers, sidewalls, chimneys, skylights, penetrations, eaves, lower-roof connections, and visible areas that affect the scope.
Related Planning Resources
Document every roof transition before comparing proposals
Share roof photos, known concerns, property access details, and preferred timing. Roofing Roughnecks can review project fit and outline the next inspection step.
Request a Roofing Consultation